Purva Attibele Master Plan

The Purva Attibele master plan is built around one decision that governs everything else: a multi-level podium that removes vehicles from the ground plane entirely. Fourteen towers — thirteen rising to approximately 80 metres, one boutique block at 43 metres — carry 2,900+ apartments across roughly 28 acres at Attibele Hobli. Cars enter at grade and immediately descend to basement levels or rise onto podium decks. What remains, at ground and on the podium's upper surface, is a continuous pedestrian and landscape ecosystem.

Tower Structure

TowersStructureFloorsHeight
1, 2, 3, 12, 13Basement + Stilt + 24 floors24~80 m
4, 5Basement + Stilt + Podium + 23 floors23~80 m
6, 7, 8, 9, 10, 11Stilt + Podium + 23 floors23~80 m
14Basement + Stilt + 12 floors12~43 m

Reading the variation. Thirteen towers reach the same 80 m datum through three different structural arrangements — some on basement plus stilt, some adding a podium level, some on podium without a basement. That variation follows the site's level changes and the podium's geometry, not any difference in quality or specification. Above the podium, the residential experience is consistent across all thirteen.

Buyers shortlisting Purva Attibele often compare it with Prestige Attibele, a Attibele project in the same city that offers a useful reference on format, pricing and delivery record.

Tower 14 is deliberately different. Twelve floors, 43 metres, on basement and stilt. Fewer apartments per core, lower density, a distinct address within the larger community. In a 2,900-home township, a boutique block is a genuine product differentiator for buyers who want township amenities without a 24-storey stack's lift traffic and common-area load.

The uniform 80 m datum matters practically, not just visually. A consistent height across thirteen towers means a consistent vertical transport design, a consistent firefighting and pressurisation strategy, consistent water-supply head calculations and consistent façade engineering. That reduces build risk during construction and maintenance complexity for decades afterwards.

The Podium — Why It Governs Everything

A podium scheme lifts the community's active surface above the vehicles. Understanding what that buys is the key to reading this master plan.

On a conventional layout, internal roads thread through the site connecting each tower's drop-off, parking bays line them, fire tender access routes cut across the landscape, and turning circles consume open corners. A substantial fraction of the ground plane — often a third or more — is given to vehicular infrastructure. Every pedestrian route crosses at least one road.

On a podium layout, vehicles enter at grade and are immediately taken off the pedestrian level, down to basements or up onto podium decks with their own circulation. The ground plane and the podium's upper surface become continuous landscape.

The consequences for a 2,900-household community are substantial and specific:

Child safety. A child can walk between towers, to the clubhouse, to a play zone or to a friend's building without crossing a driveway. This is the single most valuable outcome of a podium plan in a family-dense community.

Genuinely usable open space. The area a conventional plan gives to driveways and parking returns to landscape. Podium schemes deliver noticeably more usable open space than their site-coverage figures alone suggest.

Acoustics and air quality. Engine noise, reversing alarms and exhaust are removed from the level where people walk, sit and play.

Amenity continuity. The podium deck becomes one continuous amenity level — pool, courts, gardens, walking loops — connected directly to every tower core, rather than a set of facilities scattered across a site and reached by walking along a road.

Flood and level management. A raised podium sits the amenity and pedestrian level above grade, which is a practical advantage during heavy monsoon on any large site.

Circulation

Vehicular. Entry from the site's road frontage into a gated arrival zone, then immediately down to basement levels or up onto podium decks. Vehicle circulation runs on those two levels; it does not appear on the pedestrian ground plane.

Service. Waste collection, deliveries, maintenance access and goods movement run on their own route with dedicated access points, kept separate from resident circulation entirely. In a community of this size, service traffic is constant, and separating it is what prevents it from becoming a daily intrusion.

Fire tender access. A large podium scheme has to be designed so that fire appliances can reach every tower — which governs road geometry, turning radii, structural loading on the podium slab and access-point placement. This is a design constraint that shapes the plan more than it appears to.

Pedestrian. The ground plane and the podium deck form a continuous walkable network. Walking loops, garden routes and amenity approaches connect all fourteen tower cores without a single road crossing.
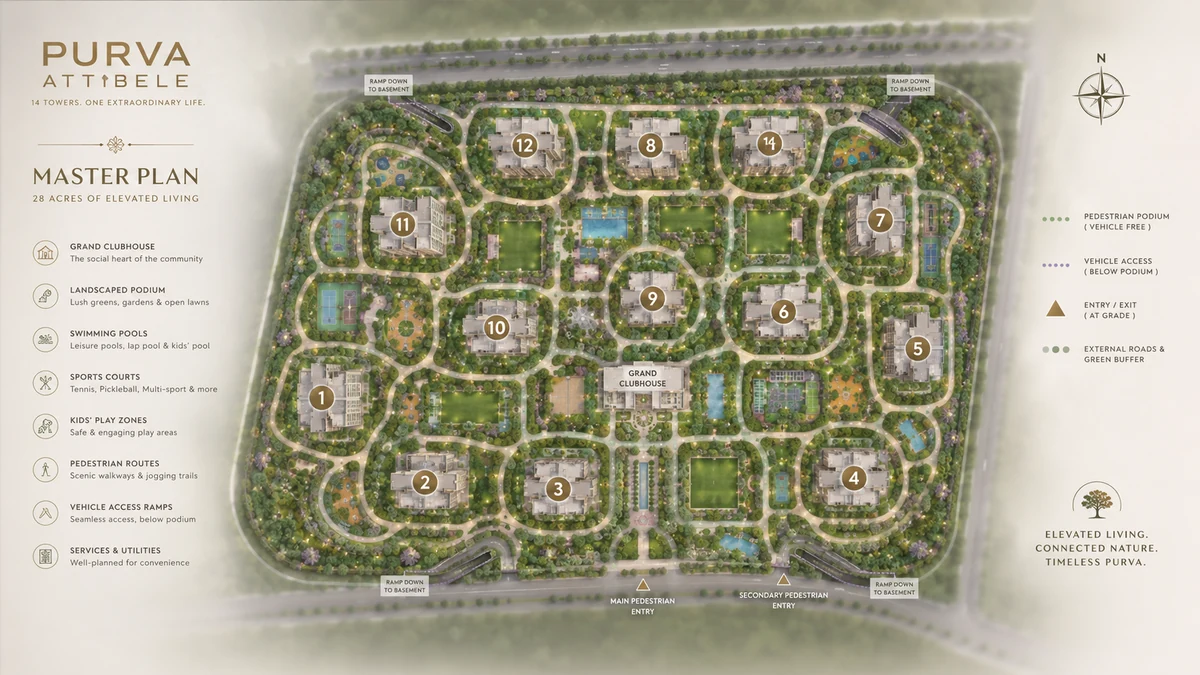
Purva Attibele master plan of the 28-acre podium enclave showing all fourteen numbered towers, the grand clubhouse, vehicle-free pedestrian podium and basement access ramps
Master Plan — Purva Attibele

Landscape and Open Space

The ground-plane ecosystem. With vehicles removed, the ground level becomes a landscape layer running between and around the towers — walking loops, lawns, garden courts, seating alcoves, specimen tree planting and shaded avenues.

The podium deck. The podium's upper surface is the community's primary amenity level: the swimming pool complex, sports courts, children's play zones, lawns and the walking and jogging loops that connect them. It is directly accessible from every tower core.

Themed pocket gardens. Distributed programmed zones rather than a single central lawn — a pollinator and butterfly garden, an aromatic herb garden, a reflexology walk, a meditation court, a sculpture court. Distribution means every tower has a garden within a short walk.

Canopy and shade. Tree planting along the walking avenues. In Bengaluru, shade determines whether a landscape is usable through the afternoon or only at dawn and dusk.

Water in the landscape. Ornamental water bodies and cascades positioned to catch reflected views from the towers, fed from the site's harvested and treated water rather than fresh supply.

The Multi-Tier Grand Clubhouse

The central amenity building is organised over multiple levels rather than spread horizontally — a decision that concentrates the amenity programme into a single destination and frees the rest of the podium for landscape and sport.

Lower levels carry the arrival lobby, the residents' lounge, the library and reading room, and the café.

Middle levels carry the fitness programme — gymnasium, cardio and strength zones, fitness studios for yoga and group classes, and the spa, sauna and steam suite.

Upper levels carry the indoor games programme, the multipurpose banquet hall with its own service access and pantry, the co-working and business centre, and the meeting and event rooms.

Vertical organisation also handles noise well: the quiet functions (library, co-working, wellness) separate cleanly from the loud ones (banquet hall, games, children's activity) by level rather than relying on horizontal distance.

Below-Ground and Structural Infrastructure

Basement levels. Parking across basement and podium levels, sized to the sanctioned parking count. Basements also carry the plant rooms — pumps, transformers, firefighting equipment, water storage.

Foundations at 80 metres. A tower of this height requires a foundation system engineered to the site's soil profile and to the combined wind and seismic lateral loads. This is engineering that is invisible in a brochure and decisive over a fifty-year life.

Seismic engineering. All structures are seismically engineered. Bengaluru sits in Seismic Zone II, India's lowest-risk category, but at 80 metres lateral-load design governs the structural system regardless — the shear wall layout, the core design and the foundation are determined by wind and seismic loading together.

Podium slab loading. The podium carries landscape, water bodies, a swimming pool, sports surfaces, trees and fire tender access. Each of those imposes a substantial structural load, and the podium slab is engineered for all of them — one reason podium schemes cost more to build than conventional layouts and deliver more once built.

Water infrastructure. Sewage treatment plant sized for full occupancy of 2,900+ households, with treated output recycled through dual plumbing into landscape irrigation and toilet flushing. Underground and overhead storage sized for a multi-day buffer, with a pumping and distribution network designed for the full 80 m head. Rainwater harvesting across the entire catchment with recharge pits sized to runoff.

Electrical. Transformer and substation capacity sized for eventual full occupancy across all fourteen towers, with generator backup covering apartments and every common area — lifts, lighting, pumps, STP, firefighting, clubhouse. Underground distribution throughout.

Firefighting. Dedicated fire water storage, wet riser and sprinkler networks across all towers and basement levels, pressurised staircases and lift lobbies — mandatory and non-negotiable above 60 metres — and fire tender access to every tower core.

Want the current Phase 1 information pack, the anticipated cost sheet, or a site visit at Attibele Hobli? Ask the team directly.

Request Project Brief

Sustainability Systems

SystemDesign intent
Sewage treatment with reuseTreated water into landscape irrigation and flushing via dual plumbing
Rainwater harvestingFull-catchment collection with recharge pits sized to runoff
SolarCommon-area lighting and water heating, reducing the recurring maintenance charge
Organic waste conversionOn-site wet-waste processing into compost for the landscape
EV charging provisionConduits and electrical capacity provisioned at construction
Native plantingDrought-tolerant species to hold irrigation demand down
Permeable pavingGround-plane walkways and low-traffic surfaces for ground recharge
Vehicle-free ground planeRemoves vehicle emissions and noise from the pedestrian level
Cross-ventilation designTower spacing and orientation set for natural air movement at height
Daylight optimisationSetback distances and plate geometry for daylight to lower floors

Reading the Master Plan as a Buyer

When the master plan artwork is released, these are the questions that determine your daily experience:

  1. Which tower, and where does it sit relative to the clubhouse, the podium amenity level and the entry? On a 28-acre site with fourteen towers, position varies considerably.
  2. Is your tower on the highway side? NH-44 carries heavy freight. Ask which towers face it, what the setback is and what acoustic treatment the façade carries.
  3. What does your apartment face — the podium landscape, the perimeter, or another tower? Ask for the specific dimension between your tower and the nearest one on your unit's face.
  4. Which structural arrangement does your tower use? Basement-plus-stilt, or podium-based. It determines how you reach your parking and how many levels lie between your lift lobby and the amenity deck.
  5. How does your tower core reach the podium deck? Direct access from the lift lobby, or via the ground plane and a separate stair or ramp.
  6. Which phase is your tower in, and when does the podium amenity level complete relative to your handover? Buyers in early towers sometimes take possession before the amenity deck is finished.
  7. Where is the service route and does it pass beneath or beside your tower's bedroom face?
  8. What is the lift-to-apartment ratio on your tower core? At 23 to 24 floors, this governs your peak-hour wait every working day.

Purva Attibele Master Plan — Frequently Asked Questions

What is a 1.5 BHK and is it worth buying?

A 1.5 BHK is a one-bedroom home with an additional half-room — smaller than a full bedroom and usable as a study, nursery, home office or guest space — that does not carry a second full bedroom's area cost. It suits single professionals, young couples and investors, and it is a configuration with real, persistent search demand in Bengaluru and almost no branded supply answering it. Check whether the half-room has an external window: with one it is a study, without one it is a store.

What is the price of Purva Attibele?

Anticipated pre-launch entry points are from ₹95 lakh for 1.5 BHK, ₹1.30 crore for 2 BHK and ₹1.50 crore for 3 BHK — a working rate band of roughly ₹9,950–₹10,300 per sq ft and an overall range of ₹95 lakh to ₹1.69 crore. Pricing is tentative and not yet official. Budget a further 9–12% for GST, Karnataka stamp duty and registration, club membership, corpus and legal charges.

What is the ₹4,800 crore Attibele Hobli acquisition?

On 23 December 2025 Puravankara announced the acquisition of a 53.5-acre land parcel in Attibele Hobli, Anekal Taluk, with approximately 6.4 million sq ft of saleable development potential and a gross development value exceeding ₹4,800 crore — one of its largest single residential additions in Bengaluru. It took the company's FY26 cumulative land additions to 12.76 million sq ft and roughly ₹13,900 crore of potential GDV. This 28-acre tower enclave is the flagship high-rise component within that wider land bank.

What does the vehicle-free podium mean in practice?

Vehicles enter the site at grade and immediately descend to basement levels or rise onto podium parking decks, so the ground plane and the podium's pedestrian surface carry no traffic at all. A resident or a child can move between towers, to the clubhouse, the pool or a play zone without ever crossing a driveway. It also returns to landscape the third or more of a conventional site that driveways, parking bays and turning circles would otherwise consume.

How many towers does Purva Attibele have?

Fourteen. Towers 1, 2, 3, 12 and 13 are Basement + Stilt + 24 floors at approximately 80 m; Towers 4 and 5 are Basement + Stilt + Podium + 23 floors at approximately 80 m; Towers 6 to 11 are Stilt + Podium + 23 floors at approximately 80 m; and Tower 14 is a boutique block of Basement + Stilt + 12 floors at approximately 43 m.

How far is Purva Attibele from Electronic City and the metro?

Electronic City Phase 2 is approximately 12 km and Phase 1 approximately 15 km via NH-44, with the Bangalore Elevated Tollway bypassing the Silk Board bottleneck for onward travel. Bommasandra metro station on the operational Namma Metro Yellow Line is roughly 10 km. A Hosur Road metro extension with a proposed station at Attibele has been discussed but is not funded or under construction.