Purva Attibele Floor Plans

Purva Attibele is planned across three anticipated configurations — 1.5 BHK, 2 BHK and 3 BHK — distributed over fourteen towers carrying 2,900+ apartments at Attibele Hobli. This page covers the configuration set, a deep dive on each type, the 1.5 BHK format specifically (a genuinely differentiated product with almost no branded supply behind it in Bengaluru), the carpet-area arithmetic every buyer needs, podium and basement infrastructure, space-planning guidance and the fit-out specification.

Configuration Overview

ConfigurationIndicative super built-upIndicative carpetToiletsBalconiesIndicative all-in price
1.5 BHK950 – 1,020 sq ft620 – 670 sq ft21₹95 L – ₹1.03 Cr
2 BHK1,290 – 1,400 sq ft845 – 920 sq ft22₹1.30 Cr – ₹1.42 Cr
3 BHK1,470 – 1,640 sq ft965 – 1,075 sq ft32₹1.50 Cr – ₹1.69 Cr

The carpet-to-super-built-up ratio sits around 65–66%, normal for a high-rise with basement and podium parking, a large amenity programme and pressurised lobbies at 80 metres.

Buyers shortlisting Purva Attibele often compare it with Prestige Chandapura, a Chandapura project in the same city that offers a useful reference on format, pricing and delivery record.

1.5 BHK — the Configuration Nobody Else Is Building

What a 1.5 BHK actually is. A one-bedroom home with an additional half-room — a space smaller than a full bedroom, typically without the wardrobe run and sometimes without an attached toilet, designed as a study, a nursery, a home office or a guest room. It gives a household a second usable room without paying for a second full bedroom's area.

Why it matters here. Search demand for the format in Bengaluru is real and persistent — "1.5 bhk bangalore", "1.5 bhk flat in bangalore", "buy 1.5 bhk in bangalore" all autocomplete on Google — and branded supply answering it is close to non-existent. Developers default to 1, 2 and 3 BHK because those are the categories the market indexes on. The 1.5 BHK sits in the gap, and the gap is real: the household that has outgrown a 1 BHK but cannot justify the ₹35–45 lakh step up to a 2 BHK has nowhere obvious to go.

Who it is for.

The single professional working Electronic City. One bedroom for sleeping, one room for working. Post-2020 this is not a luxury — a home office is the difference between a workable and an unworkable living arrangement for a large share of the corridor's technology workforce.

The young couple. A first branded home at an anticipated ₹95 lakh entry, with a half-room that becomes a nursery later without requiring a move.

The investor. The lowest absolute exposure in the project, in the configuration with the deepest tenant pool on a corridor feeding Electronic City, Bommasandra, Jigani and Hosur. A 1.5 BHK rents to a wider band than a 1 BHK — it takes couples and sharers as well as singles — while costing meaningfully less than a 2 BHK.

How the plan works. At 950–1,020 sq ft super built-up (roughly 620–670 sq ft carpet), expect a living-dining bay around 16 to 18 feet, a master bedroom around 11'0" × 13'0" with an attached toilet, the half-room at roughly 8'0" × 9'0", a common toilet, a kitchen with a utility balcony, and a balcony off the living bay.

What to check. Whether the half-room has an external window or opens into a light well. A half-room with a window is a study or a nursery. One without is a store. This is the single detail that determines whether the configuration works, and it is invisible on a small floor plan.

2 BHK — 1,290 to 1,400 sq ft

Who it is for. The corridor's default family home and its deepest rental configuration. Tenants come from Electronic City's IT campuses, from Bommasandra and Jigani's industrial base and from the Hosur manufacturing belt — three distinct pools rather than one.

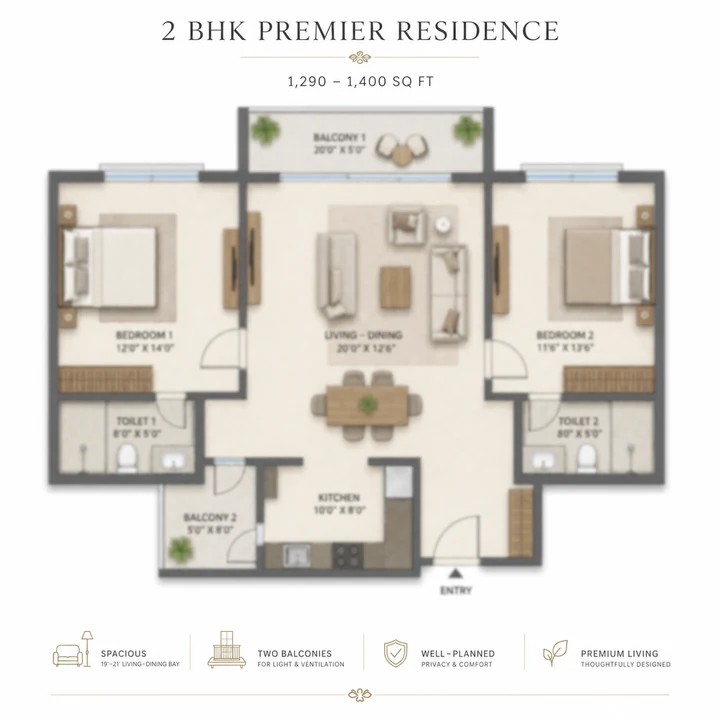
How the plan works. At 1,290–1,400 sq ft super built-up (845–920 sq ft carpet), expect a living-dining bay of 19 to 21 feet, a master bedroom around 11'6" × 14'0" with attached toilet, a second bedroom around 10'6" × 12'0", a common toilet, a kitchen with separate utility, and two balconies.

What to check. The utility balcony's dimension. It has to take a washing machine, a drying line and at least one air-conditioner outdoor unit without any of them fouling the others or blocking the kitchen window. In compact-efficient plates this is where planning quality shows.

The rental arithmetic. At an anticipated ₹1.30–1.42 crore, a branded 2 BHK with podium township amenities on this corridor should support a gross yield in the 2.6%–3.2% band on completion. Yields on the Hosur Road corridor benefit from the industrial tenant base, which rents steadily and moves less frequently than IT tenants.
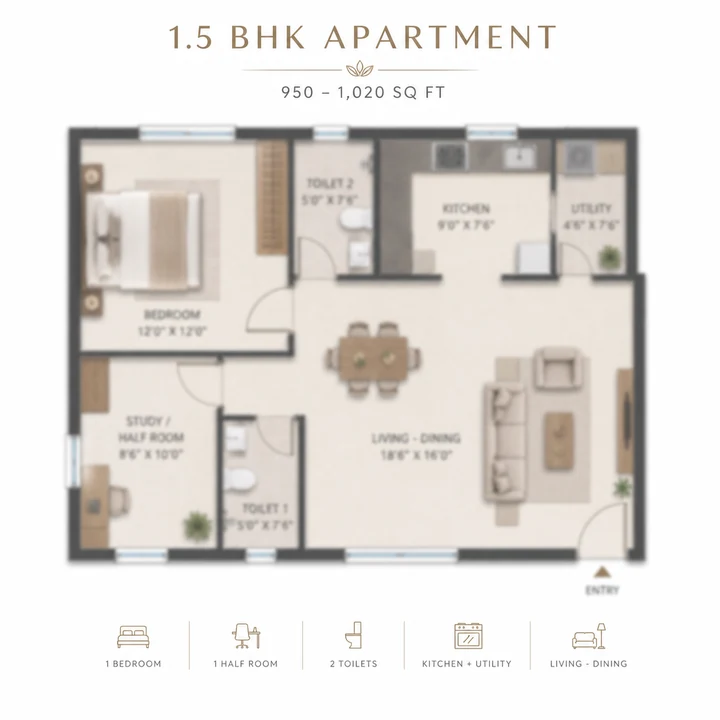
1.5 BHK floor plan reference at Purva Attibele — 950–1,020 sq ft super built-up

1.5 BHK

The Differentiated Entry

950–1,020 sq ft ₹95 Lakh onwards

A one-bedroom home with an additional half-room that does not carry a second full bedroom's area cost — usable as a study, nursery, home office or guest space. Indicative carpet runs 620–670 sq ft. It is the sharpest entry point on the corridor and the configuration with the widest gap between Bengaluru search demand and branded supply. The question to ask at launch is whether the half-room has an external window: with one it is a study, without one it is a store.

2 BHK floor plan reference at Purva Attibele — 1,290–1,400 sq ft super built-up

2 BHK

The Volume Family Home

1,290–1,400 sq ft ₹1.30 Cr onwards

The corridor's default family configuration and its deepest rental format, drawing tenants from Electronic City's IT campuses and from the Bommasandra, Jigani and Hosur industrial belt. Indicative carpet runs 845–920 sq ft across two bedrooms, two toilets and two balconies. At roughly ₹10,080 per sq ft indicative, it is the tier most buyers will benchmark against the Attibele and Electronic City market.

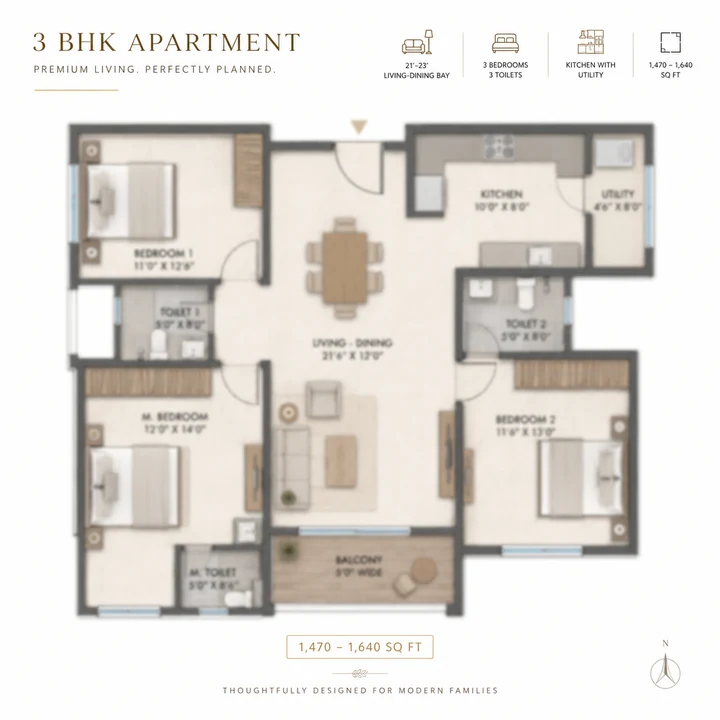
3 BHK floor plan reference at Purva Attibele — 1,470–1,640 sq ft super built-up

3 BHK

The Upgrade Tier

1,470–1,640 sq ft ₹1.50 Cr onwards

For families relocating within the corridor who want a branded high-rise address with township amenities at a price that would otherwise buy a mid-rise apartment inside Electronic City proper. Indicative carpet runs 965–1,075 sq ft across three bedrooms, three toilets and two balconies, with the upper end of the band adding a utility and a longer living-dining run.

3 BHK — 1,470 to 1,640 sq ft

Who it is for. Families upgrading within the corridor; households with a live-in parent; and buyers who want a branded high-rise address with township amenities at a price that would only buy mid-rise stock inside Electronic City proper.

How the plan works. At 1,470 sq ft the plan is efficient — three bedrooms, three toilets, a living-dining bay around 21 to 23 feet, a kitchen with utility, two balconies. At 1,640 sq ft the extra area typically goes into a larger master suite with a wardrobe run approaching walk-in scale, a wider living bay, and a third bedroom that genuinely works as a bedroom rather than a study.

Sub-types. Large schemes usually carry a compact and a wide variant of the 3 BHK on different plate positions. The wide variant is generally a corner or end-of-plate unit with two exposed faces — cross-ventilation, daylight from two directions, one fewer shared wall. Where the price differential between the two is under 8%, the corner unit is the better long-run hold.

What to check. Whether the third bedroom has an external window. And, at these plate efficiencies, whether the dining area is genuinely a dining area or a circulation zone with a table in it.

Carpet, Built-Up and Super Built-Up

  • Carpet area — the usable floor area inside your apartment's walls. Under RERA this is the legally defined and declared figure, excluding external walls, shaft area and balcony.
  • Built-up area — carpet plus wall thickness plus balcony. Typically 10–15% above carpet.
  • Super built-up area — built-up plus your proportionate share of common areas: lobbies, staircases, corridors, the clubhouse, plant rooms, the podium amenity deck. It is the number apartments are usually priced on, and it is the largest of the three.

At Purva Attibele's indicative 65–66% ratio, a 1,640 sq ft 3 BHK gives roughly 1,075 sq ft of carpet.

A specific caution for this project. Purva Attibele is pre-RERA. That means no RERA-declared carpet area exists yet for any unit. Any area quoted before registration is the developer's own figure, not a regulated one. Before paying anything beyond a refundable expression of interest, insist on the RERA-declared carpet area and compute price per carpet square foot from it.

A podium scheme note. Podium developments carry a larger common-area load than conventional layouts, because the podium deck, its structure and its amenity programme are all common area distributed across the units. That is a legitimate reason for a slightly lower carpet ratio — and it is also the mechanism by which you are paying for the vehicle-free ground plane and the podium amenity level. It is a trade, and it is worth understanding as one.

Podium and Basement Infrastructure

Parking. Basement and podium levels, allocated by configuration — typically one covered bay for 1.5 and 2 BHK and one to two for 3 BHK, subject to the sanctioned parking count. Ask which level your bay is on and how far it sits from your tower core.

Lift cores. At 23 to 24 residential floors, expect multiple passenger lifts plus a dedicated service lift per core. The number that matters is lifts per apartment on your core — better than one per 45 apartments gives acceptable peak-hour waits at this height.

Pressurised lobbies and staircases. Mandatory above 60 metres and present throughout at 80. It affects the lobby's feel — sealed, mechanically ventilated — and it is a life-safety system, not a comfort one.

Tower lobbies. Ground or stilt-level entrance lobbies per tower with seating, security desk and mailbox provision, connecting to the podium deck.

Services. Plant rooms, transformers, pumps, firefighting equipment and water storage in the basements; STP, organic waste conversion and dry-waste sorting on the separated service route.

Want the current Phase 1 information pack, the anticipated cost sheet, or a site visit at Attibele Hobli? Ask the team directly.

Request Project Brief

Space Planning Guidance

Floor bands at 23–24 storeys. Floors 1–7 give landscape-level outlook, the fastest lift access and the best fit for families with young children and older residents. Floors 8–16 are the balance point — above the immediate surroundings, still quick to reach. Floors 17–24 carry the long views south toward Hosur and north toward Electronic City, the highest premium and the longest peak-hour lift wait.

Orientation over floor number. A north-facing apartment on floor 5 will be more comfortable through a Bengaluru April than a west-facing apartment on floor 21. Identify which face your unit sits on before fixing on a floor.

Podium-facing versus perimeter-facing. Podium-facing units look onto the amenity landscape — attractive, and closer to noise from the pool and courts. Perimeter units look outward — quieter, but check what is actually out there, particularly on the NH-44 side.

The highway question. NH-44 carries heavy freight traffic. Ask specifically which towers face the highway, what the setback distance is and what acoustic glazing the façade carries on that side. This is the most important orientation question on this particular site.

Corner units. Two exposed faces, cross-ventilation, daylight from two directions, one fewer shared wall. They resell faster and at a differential in every Bengaluru high-rise.

Tower 14, the boutique block. Twelve floors rather than 24, fewer apartments per core, its own address within the township — with full access to the shared amenity programme. For a buyer who wants the amenities without the density, it is the most interesting position in the project.

Fit-Out Specification

Indicative of Puravankara's flagship-brand specification. The final schedule is confirmed in the sale agreement.

ElementSpecification
StructureRCC framed, seismically engineered for 80 m lateral loads
WallsSmooth putty finish with emulsion paint
Living, dining, bedroomsVitrified tile flooring
KitchenVitrified tile flooring, granite counter with stainless steel sink, dado above counter
ToiletsAnti-skid ceramic flooring, ceramic dado to door height
Sanitary ware and fittingsBranded sanitary ware with chrome-plated CP fittings
DoorsEngineered main door with veneer finish; flush internal doors
WindowsUPVC or powder-coated aluminium glazing; acoustic glazing on highway-facing elevations
BalconyAnti-skid flooring with MS or toughened glass railing
ElectricalConcealed fire-resistant copper wiring, modular switches, AC provision in living and all bedrooms
Power backupFull backup to apartments and all common areas
UtilityWashing machine point with dedicated outdoor-unit space
SecurityVideo door phone, intercom to security, access-controlled tower entry
LiftsMultiple passenger lifts plus service lift per tower core

Questions to Ask at Launch

  1. What is the RERA-declared carpet area — and has RERA registration been granted yet?
  2. What is the price per carpet square foot, not per super built-up square foot?
  3. Does the 1.5 BHK half-room have an external window?
  4. How many sub-types exist within each configuration, and what distinguishes them?
  5. Which tower and phase, and what is that phase's handover date?
  6. Is the tower on the NH-44 highway side? What setback and acoustic treatment?
  7. Which structural arrangement does the tower use — basement-plus-stilt or podium-based — and how does that affect the route from parking to apartment?
  8. What is the lift-to-apartment ratio on that core?
  9. When does the podium amenity level complete relative to your tower's handover?
  10. What are the floor-rise and preferential location charges, and at which floor does floor rise begin?

Purva Attibele Floor Plans — Frequently Asked Questions

What does the vehicle-free podium mean in practice?

Vehicles enter the site at grade and immediately descend to basement levels or rise onto podium parking decks, so the ground plane and the podium's pedestrian surface carry no traffic at all. A resident or a child can move between towers, to the clubhouse, the pool or a play zone without ever crossing a driveway. It also returns to landscape the third or more of a conventional site that driveways, parking bays and turning circles would otherwise consume.

How many towers does Purva Attibele have?

Fourteen. Towers 1, 2, 3, 12 and 13 are Basement + Stilt + 24 floors at approximately 80 m; Towers 4 and 5 are Basement + Stilt + Podium + 23 floors at approximately 80 m; Towers 6 to 11 are Stilt + Podium + 23 floors at approximately 80 m; and Tower 14 is a boutique block of Basement + Stilt + 12 floors at approximately 43 m.

How far is Purva Attibele from Electronic City and the metro?

Electronic City Phase 2 is approximately 12 km and Phase 1 approximately 15 km via NH-44, with the Bangalore Elevated Tollway bypassing the Silk Board bottleneck for onward travel. Bommasandra metro station on the operational Namma Metro Yellow Line is roughly 10 km. A Hosur Road metro extension with a proposed station at Attibele has been discussed but is not funded or under construction.

Is Attibele a good place to invest?

Attibele averages ₹6,450 per sq ft against Electronic City's ₹7,400, with a genuinely dual-economy employment base — nine employment nodes within 25 km across IT services, biotech, automotive, electronics and industry, in two states — and effectively no branded high-rise supply. The offsetting risks are pre-RERA status, social infrastructure that is thinner than Electronic City's, a 70 km airport distance, and anticipated pricing that implies a substantial premium to the current local market.

Is this the same as Purva Plots Attibele?

No. Purva Land is Puravankara's separate plotted-development brand, and there is also a distinct older asset that appears in search results as Puravankara Residency Attibele. Purva Attibele is a flagship Puravankara high-rise apartment township — a different format, product and price position. Confirm in writing which brand and project any inventory you are shown belongs to.

How do I register interest in Purva Attibele?

Submit the enquiry form on the contact page — name and phone number are all that is required. A representative will follow up with the current Phase 1 information pack and can arrange a site visit at Attibele Hobli, along with a walk-through of a delivered Puravankara community elsewhere in Bengaluru. Do not pay anything beyond a refundable expression of interest before RERA registration is granted.