The Campus from Above
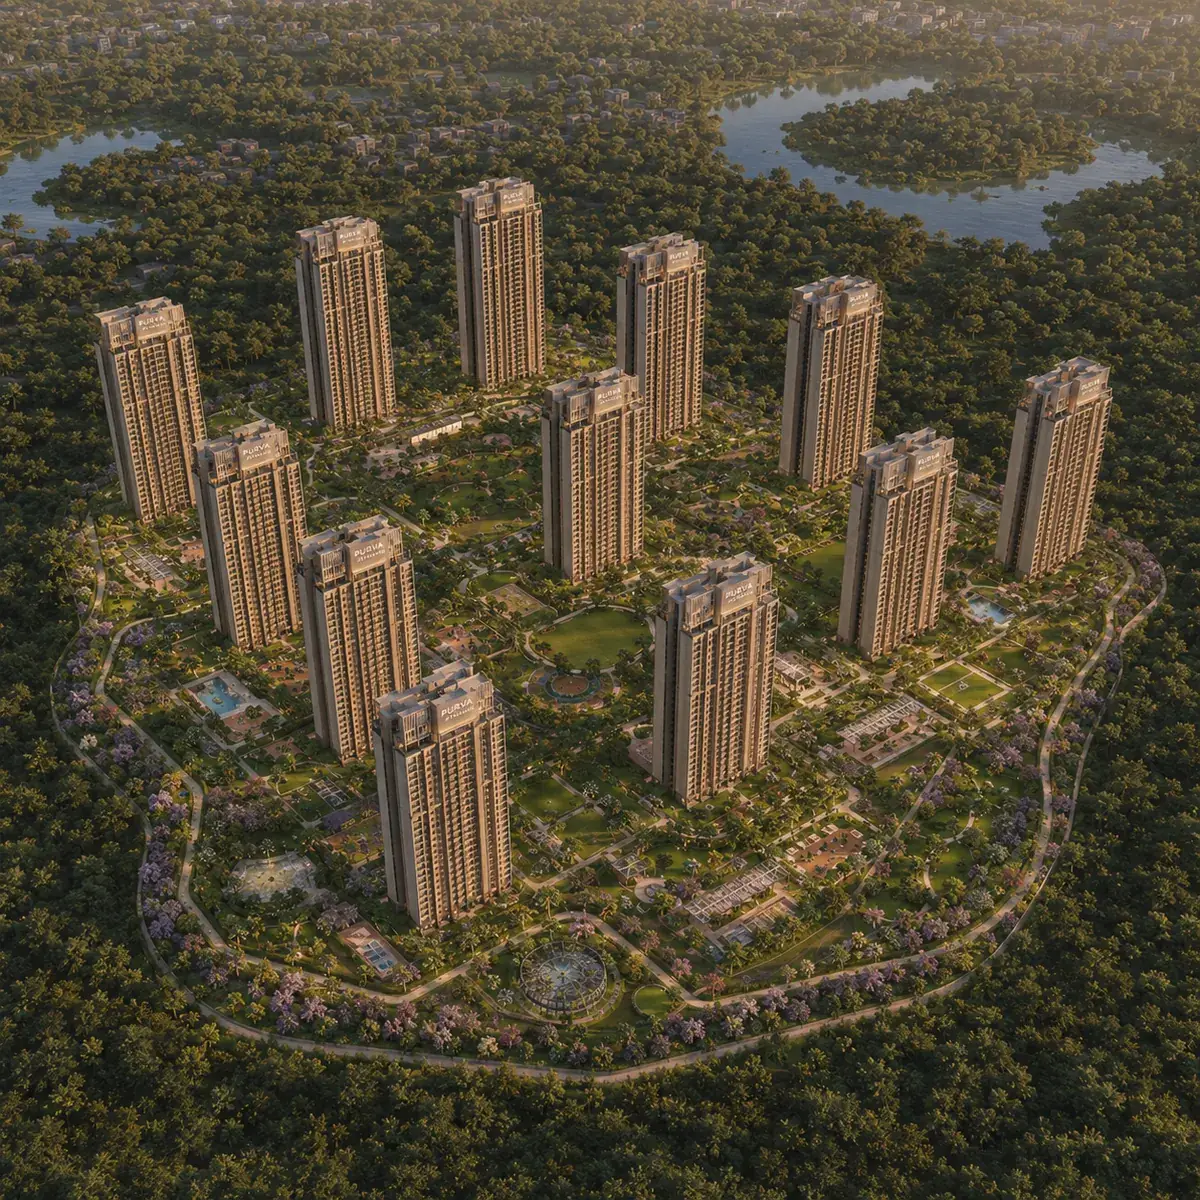
Aerial, full enclave. From several hundred metres up, the whole 28 acres reads at once: fourteen towers, thirteen of them sharing a uniform 80-metre crown line, with the twelve-storey boutique block sitting lower at one edge. Between and around them, the podium deck spreads as a continuous landscape platform — pool water catching light, sports courts marked out, tree planting in raised beds, walking loops threading between the tower cores. The striking absence in the frame is cars. No driveways, no parking bays, no turning circles anywhere on the visible surface. Beyond the boundary, NH-44 runs south toward Hosur and north toward Electronic City.
Buyers shortlisting Purva Attibele often compare it with SNN Electronic City, a Electronic City project in the same city that offers a useful reference on format, pricing and delivery record.
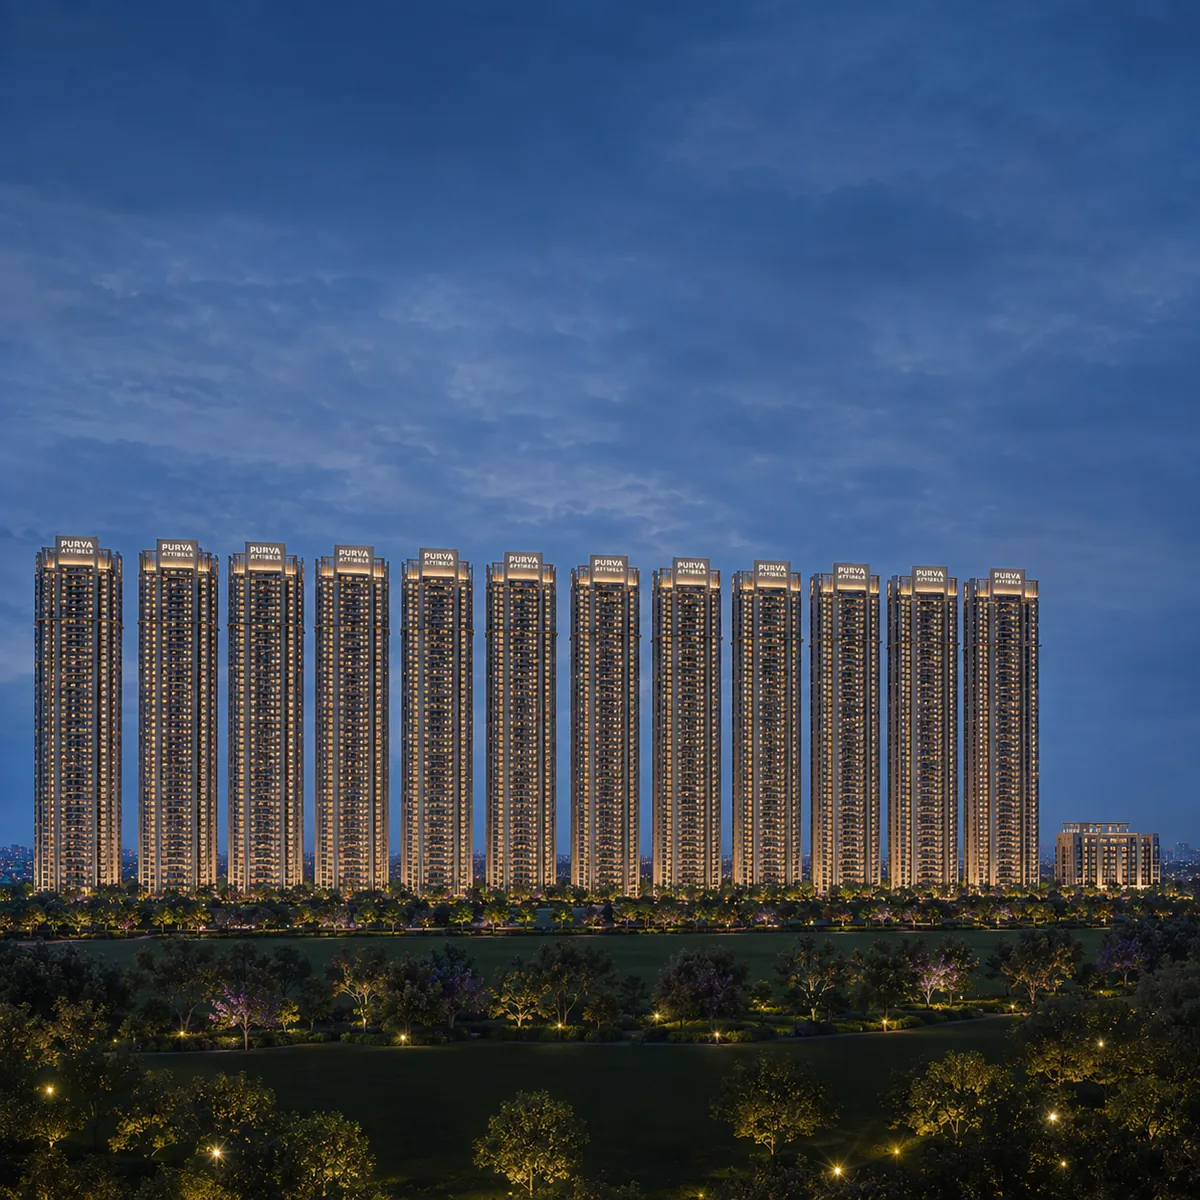
Aerial, low oblique. Closer in, at crown height, the tower rhythm resolves. The uniform 80-metre datum across thirteen towers gives the skyline a single clean line — unusual in Indian residential development, where staggered heights are more common — and the boutique block breaks it deliberately at one end. The podium's edge is visible as a defined plinth, with the ground-plane landscape running out beyond it and the towers rising from the deck.
Aerial at blue hour. The transition frame. Podium-level lighting picks out the walking loops and the pool as luminous geometry; the clubhouse glows through its glazed faces; apartment windows come on floor by floor across fourteen towers. To the north, the Electronic City skyline sits on the horizon.
The Towers
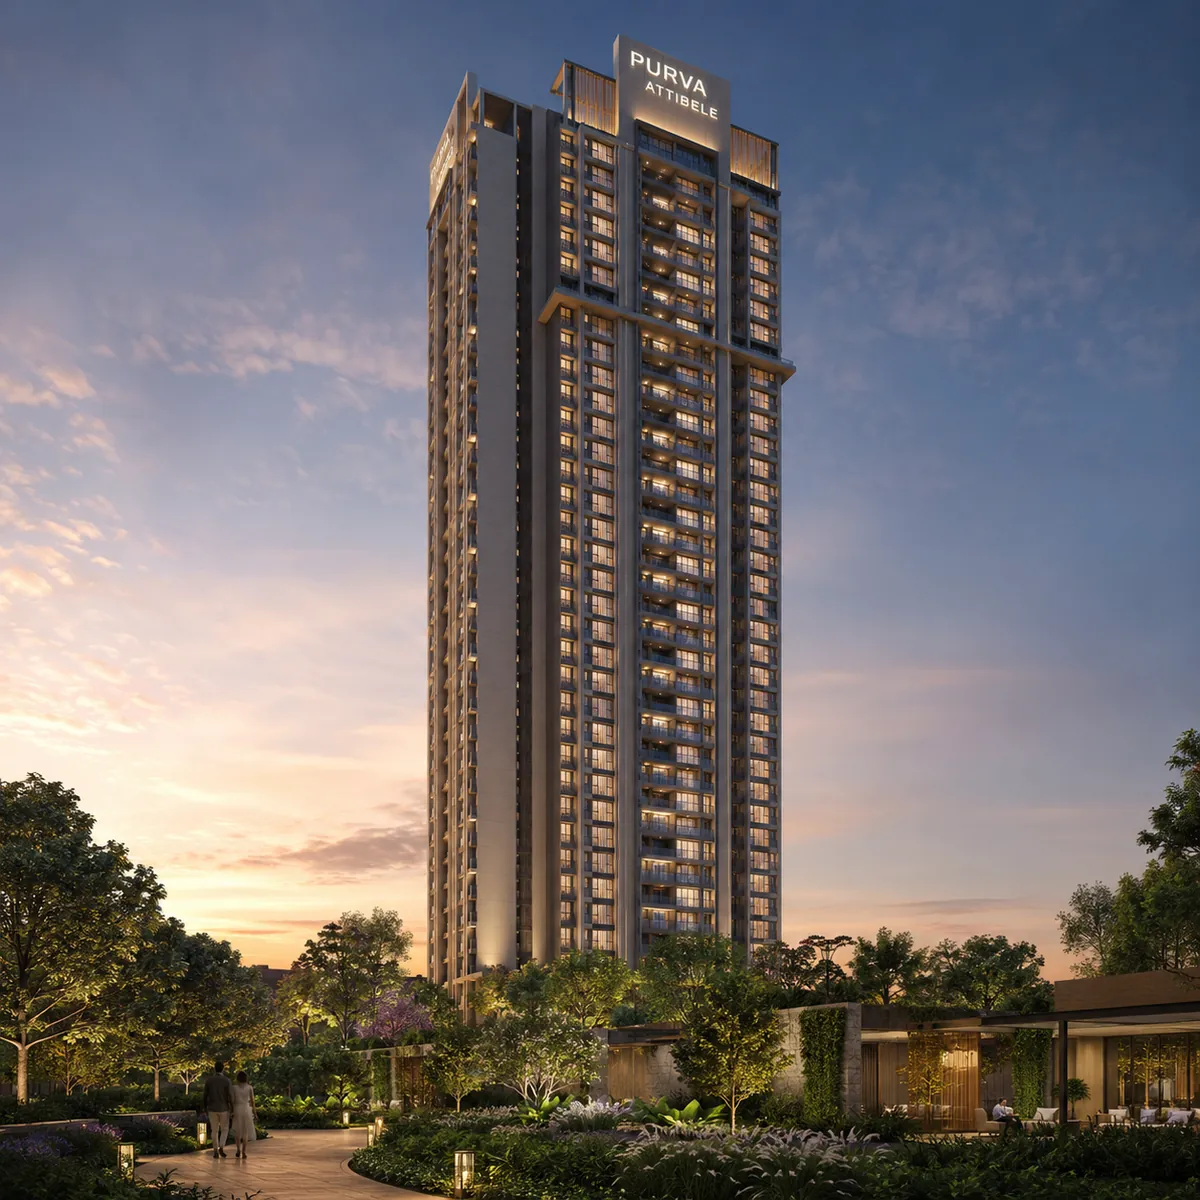
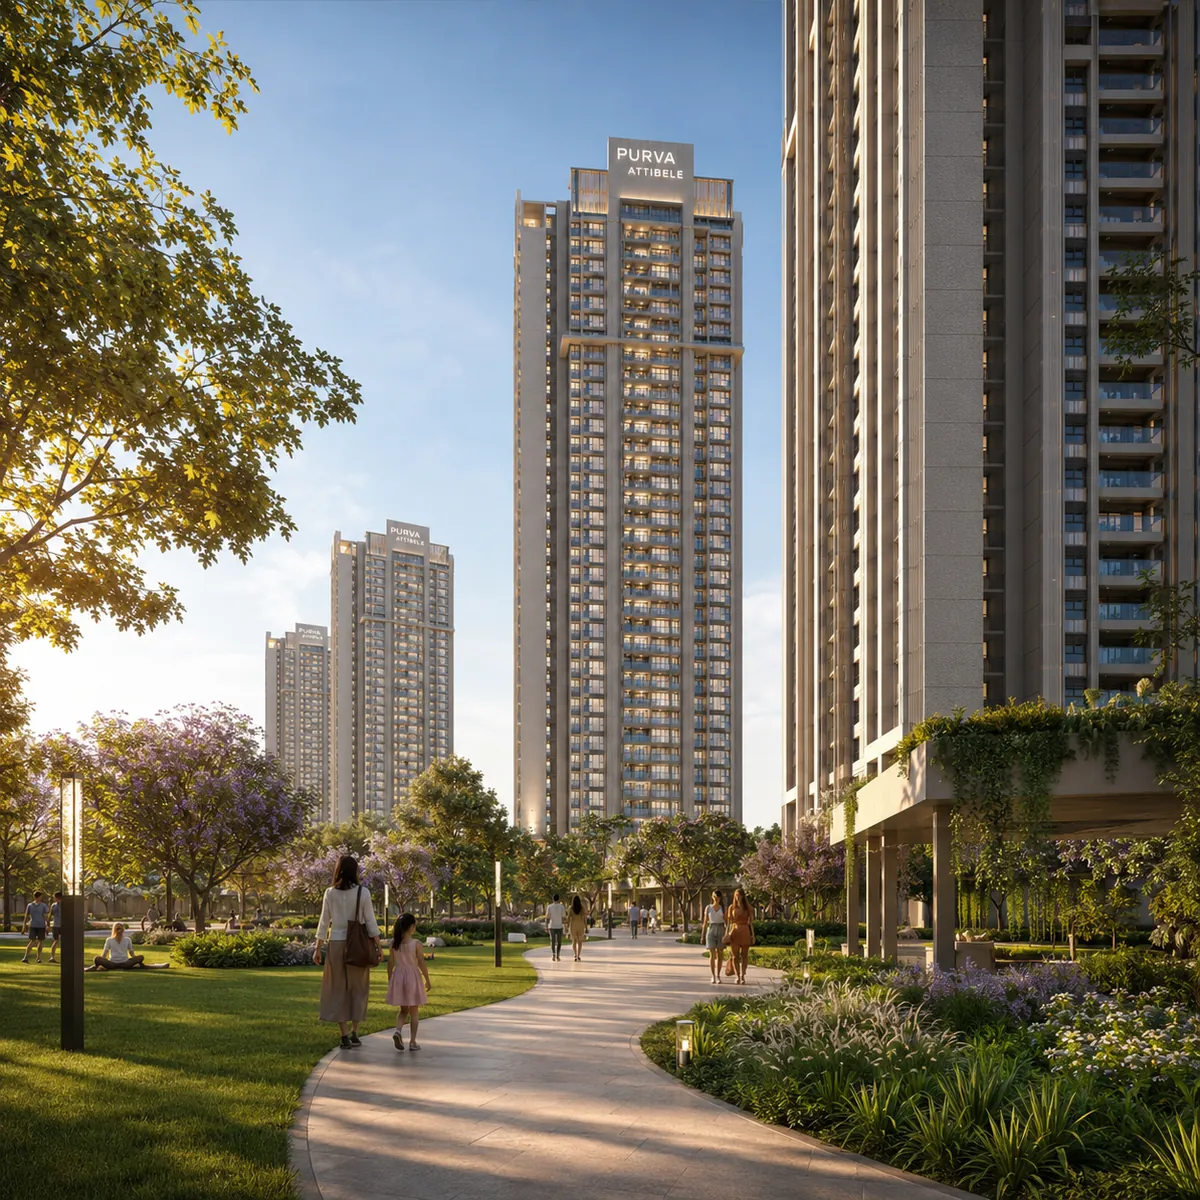
Full tower elevation. A single 80-metre tower from the podium deck, looking up its full 24 floors. The façade is organised in a vertical rhythm of glazing bays and balcony recesses, with shadow lines articulating the composition against the sky. At the base, the tower meets landscape rather than tarmac — the visible consequence of the podium plan.
The uniform skyline. Six or seven towers in a single frame from the podium, their crowns aligned on the same datum. This is the image that shows what a 2,900-home flagship township looks like on a corridor that has only ever had mid-rise.
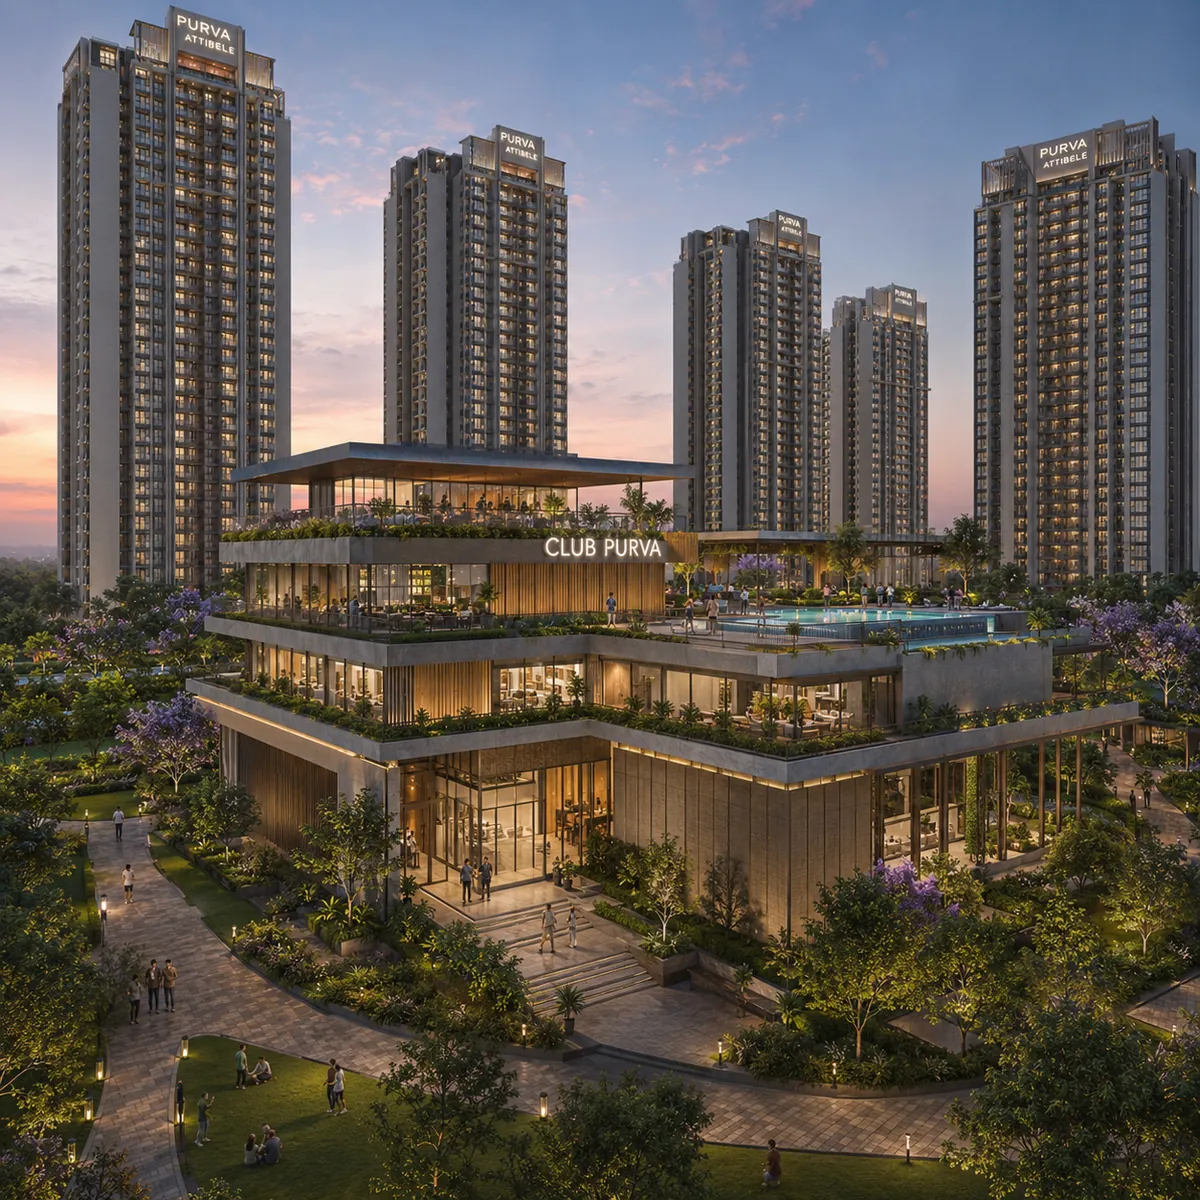
The boutique block. Tower 14 at twelve floors and 43 metres, photographed against the taller towers behind it. Lower, quieter, fewer apartments per core — a distinct address inside the community.
Façade detail. A tight crop across four floors: the balcony railing, the window module, the wall finish, the junction where a balcony slab meets the façade plane. Build quality rather than composition.
View from the 22nd floor. Looking south from a high balcony in late afternoon, toward Hosur and the Tamil Nadu border, with the industrial belt in the middle distance and open land beyond. The long view that the top floors are priced for.
The Podium — the Signature Frame
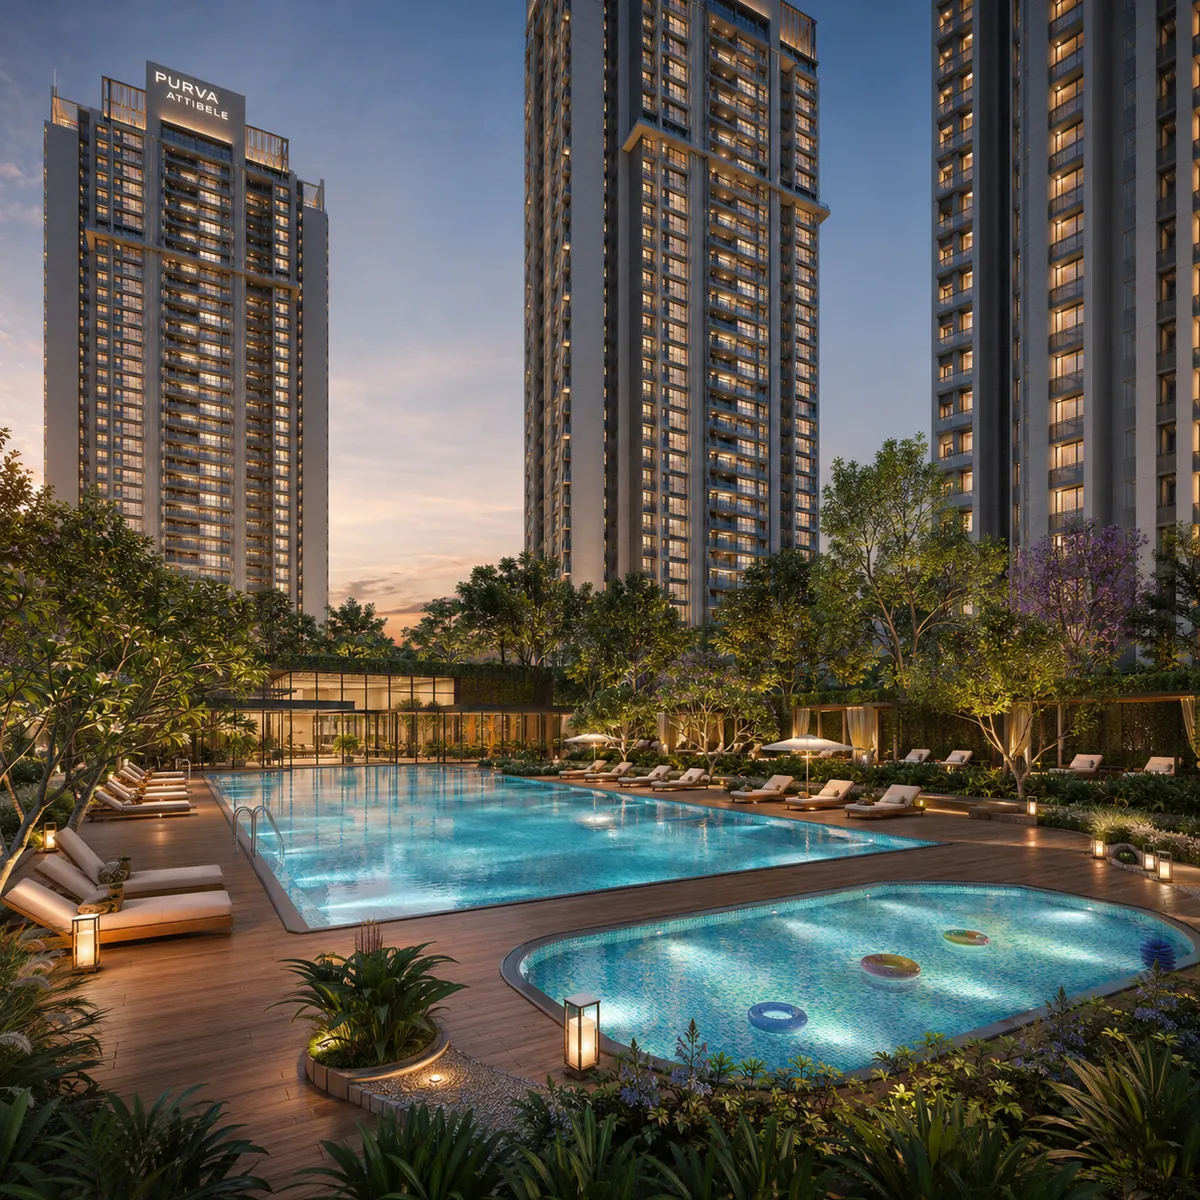
The podium deck, wide. The frame that defines this project. A continuous elevated landscape platform running between the tower cores — lawns, planting beds, walking loops, seating courts, the pool complex to one side, sports courts to the other. Residents walking. Children running. No vehicle anywhere in the composition, because vehicles are two levels below.
Podium walking loop. The jogging and walking route where it runs along the deck edge, with planting on one side and the drop to the ground plane on the other, towers rising behind.
Podium at ground level, looking up. From the vehicle-free ground plane, looking up at the podium's edge with the towers above — showing the layered section that gives the scheme its structure.
Vehicle entry. The arrival point where cars enter at grade and immediately descend or rise, disappearing from the pedestrian environment. The single frame that explains the whole master plan.
The Grand Clubhouse
Clubhouse exterior. The multi-tier central clubhouse from the podium deck: a stacked composition with the amenity levels legible in the elevation, a double-height entrance, and glazing that reveals the programme inside.
Arrival lobby. Double-height volume with a reception and concierge desk, seating groups, and the vertical circulation rising through the tiers above.
Gymnasium. The fitness floor: cardio equipment along a glazed face looking out over the podium landscape, free weights and strength equipment behind, and the studio for yoga and group classes beyond.
Indoor games. Billiards and table tennis, a board-games lounge, and the multipurpose hall configured for an event.
Co-working lounge. Bookable desks, a small meeting room and a quiet zone with views onto the podium — the amenity that a technology-heavy resident base uses daily.
Library and reading room. Shelving, reading chairs, natural light, acoustic separation from the active levels.